Bio21 Institute: Breakout and Collaboration Space Development
Overview
The café on Level 1 of the David Penington building has been reimagined as the new heartbeat of the Bio21 precinct, creating a new shared space dedicated to bringing our community together.
A New Breakout and Collaboration Space: Bringing our Community Together
The current café will be replaced with a large kitchen, sizable tables and informal seating to provide the Bio21 community with ample space to take a break, eat, connect and collaborate.
Flexible furniture will make this a multi-use space, from social gatherings, lunches and informal meetings to seminars, small and large events and celebrations.
The space will flow into a redeveloped enclosed balcony, increasing the usable space and letting in an abundance of natural light.
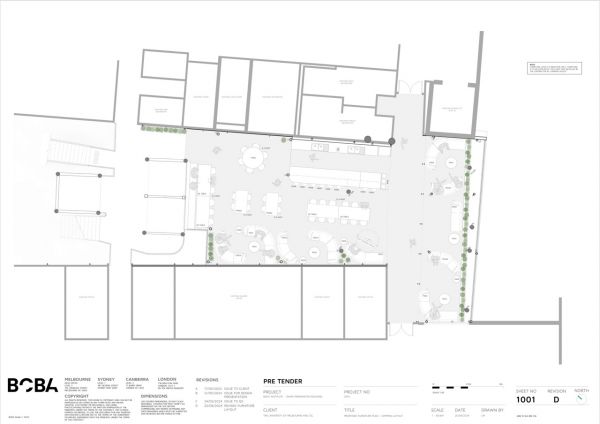 | 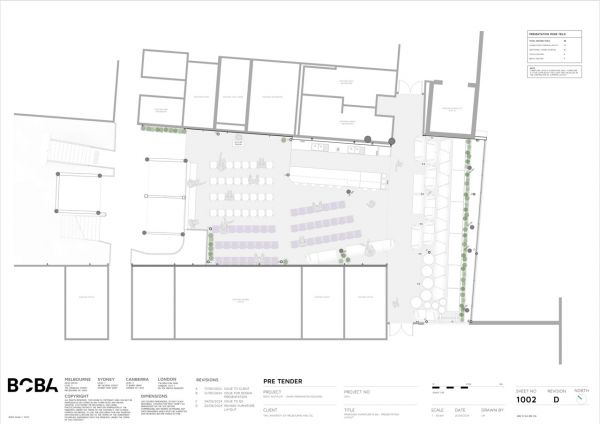 |
View floorplan schematic (cafe + presentation mode) | |
Key dates
Expected construction commences — November 2024
Anticipated completion — March 2025
Key Features
- Large kitchen to prepare food and drinks
- A range of table sizes, with flexible arrangements
- Couches for informal seating
- Repurposed balcony with skylights
- Greenery throughout
- Heating and cooling for thermal comfort
- Acoustic treatment for sound attenuation into the collaboration space
Flexible Use – Meetings and Events
Multi-use spaces accommodate:
- Informal medium to large gatherings
- Seminars and presentations (up to approx. 85 people in theatre style seating)
- Dedicated podium spot with AV and sound connections
FAQs - Vision and purpose
The current café will be replaced with a large kitchen, sizable tables and informal seating to provide the Bio21 community with ample space to take a break, eat, connect and collaborate anytime of the day. Flexible furniture will make this a multi-use space, from social gatherings, lunches and informal meetings to seminars, small and large events and celebrations. The space will flow into a redeveloped enclosed balcony, increasing the usable space and letting in an abundance of natural light.
With more than 800 members in our community, it is important to have a shared spaces to come together as we continue our mission to connect and collaborate in the molecular sciences. This need was felt more deeply following the pandemic, and as such was prioritised to improve the community’s experience.
The new breakout and collaboration space is intended to be used by the Bio21 community, first and foremost, and their visitors. Community members may wish to host meetings and events in the space, inviting guests to enjoy the space with them.
Yes. The Bio21 community will be encouraged to use the multi-purpose space to host informal medium to large gatherings, and seminars/presentations accommodating up to approx. 85 people in theatre style seating. Larger events will require planning and coordination to ensure access to the kitchen facilities remain accessible.
While construction takes place, a temporary café, smaller in scale, will be set up in the ground atrium of David Penington. The café area on the 2nd floor of the Nancy Millis building also remains available for all Bio21 members.
FAQs - Construction and disruption management
Construction began in November 2024, and it is anticipated to be ready for use in March 2025. Specific dates will be communicated ahead of construction commencing.
While general construction noise may be heard throughout the day, all excessively noisy works, such as demolition or use of especially loud equipment, will be limited to outside of business hours.
The Bio21 Community will receive regular communication every 2 weeks to ensure they can plan their workday around expected works. However as noted above, noisy and disruptive works will be limited to outside of business hours.
As with noisy or disruptive works, dusty works will be limited to outside of business hours. In addition, construction works to be in accordance with OHS Act and compliance with University’s safety policies and procedures, therefore dust will be managed at the source. Dust will be monitored throughout the construction period.
Construction works will be in accordance with OHS Act and compliance with University’s safety policies and procedures. A University Project Manager willregularly inspect and audit construction works for compliance.
Yes, emergency exits will not be impacted by infrastructure works and will remain operational throughout construction.
Goods lift will now be fully accessible from 9:00am – 5:00pm. If you require access prior to 9:00am please contact Brendan McMahon on 0408 387 388 or mcmahonb@unimelb.edu.au.
During December Building 102 loading dock walkway (only) will be shared to enable the movement of Liquid Nitrogen dewars. Chemical storage room to remain unused. Further information will be provided for January onwards.
Pre-arranged times for waste removal will be organised and communicated.
Yes, the new space is DDA compliant. Part of the kitchen bench has been lowered and microwaves are under bench, to ensure equitable access. Sinks are located at standard bench height with long lever mixer options. Furniture and space planning also allows for equitable access in and around the space.
United Commercial Projects.
If you have any concerns or general queries, please contact Michelle Lopez Dammous, the lead Project Manager from the University’s Project Delivery team, on 0402 112 114 or michelle.lopezdammous@unimelb.edu.au.